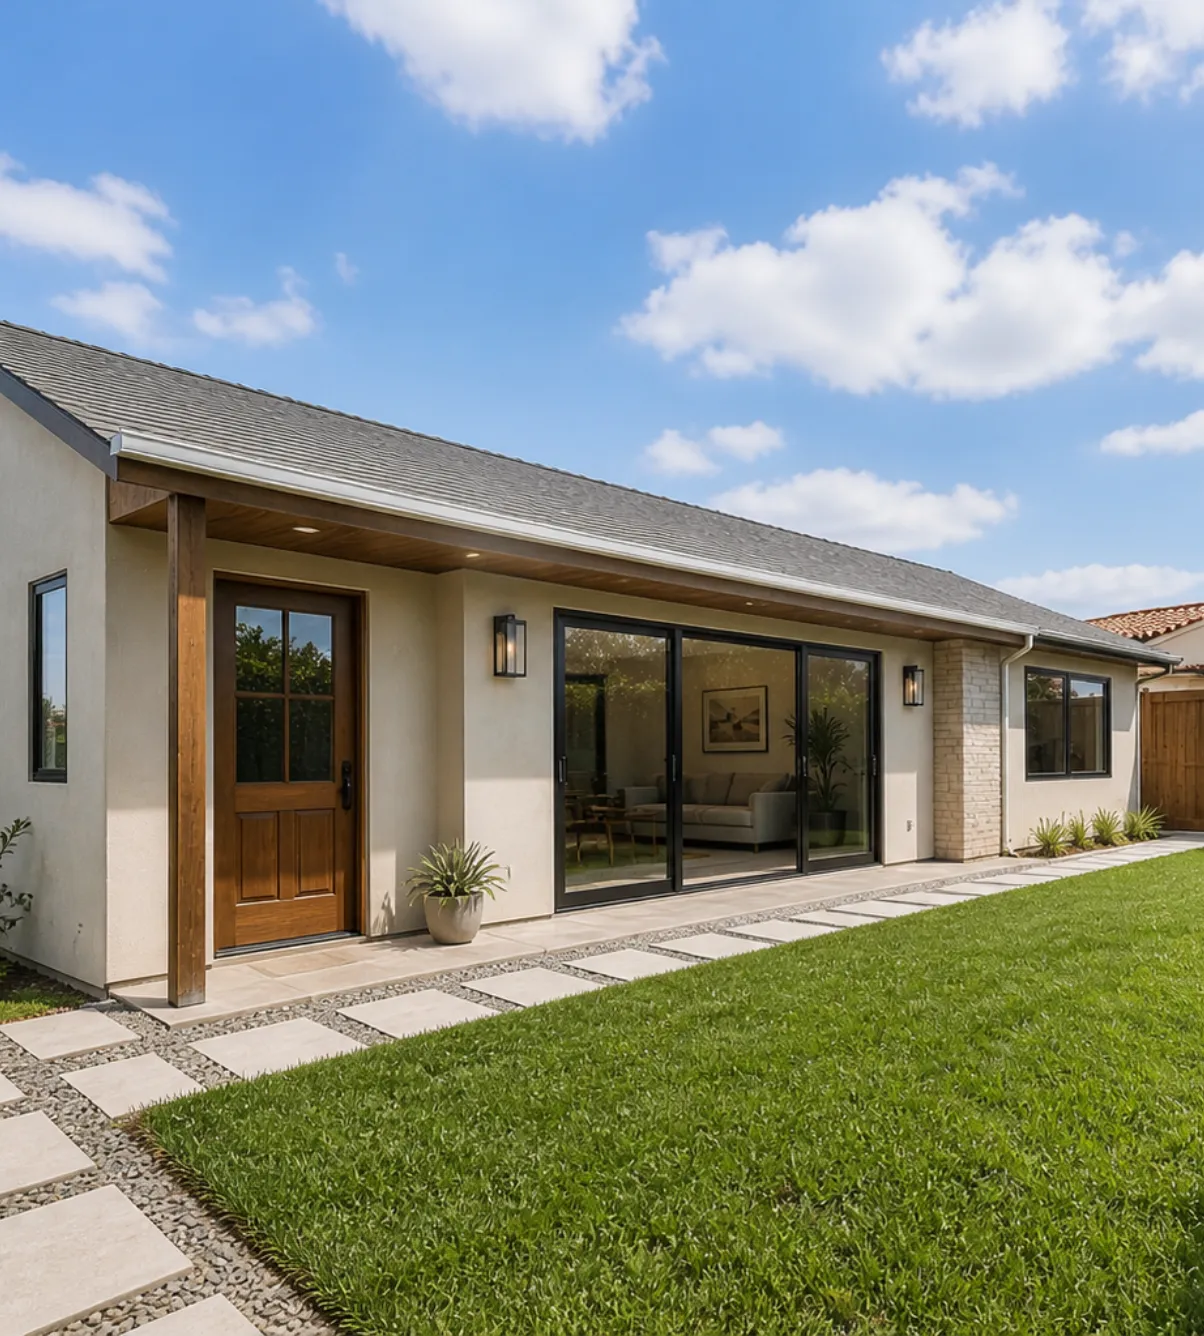
ADU construction project at a residential property in Los Angeles

ADU Planning in Hollywood Hills

A site-specific path to a better accessory home in Hollywood Hills

At Only the Best ADU, a successful hollywood hills adu starts with the property rather than a stock floor plan. Hollywood Hills construction is shaped by steep streets, view corridors, and constrained staging. We shape early decisions around slope stability, fire access, hauling, and view protection so the concept responds to real conditions instead of forcing a generic solution.

For owners in Hollywood Hills, Only the Best ADUcan create small-footprint hillside ADUs and secluded guest suites for relatives, tenants, work, or future downsizing. The plan balances those goals with comfortable circulation, useful storage, and an exterior that belongs beside the existing house.
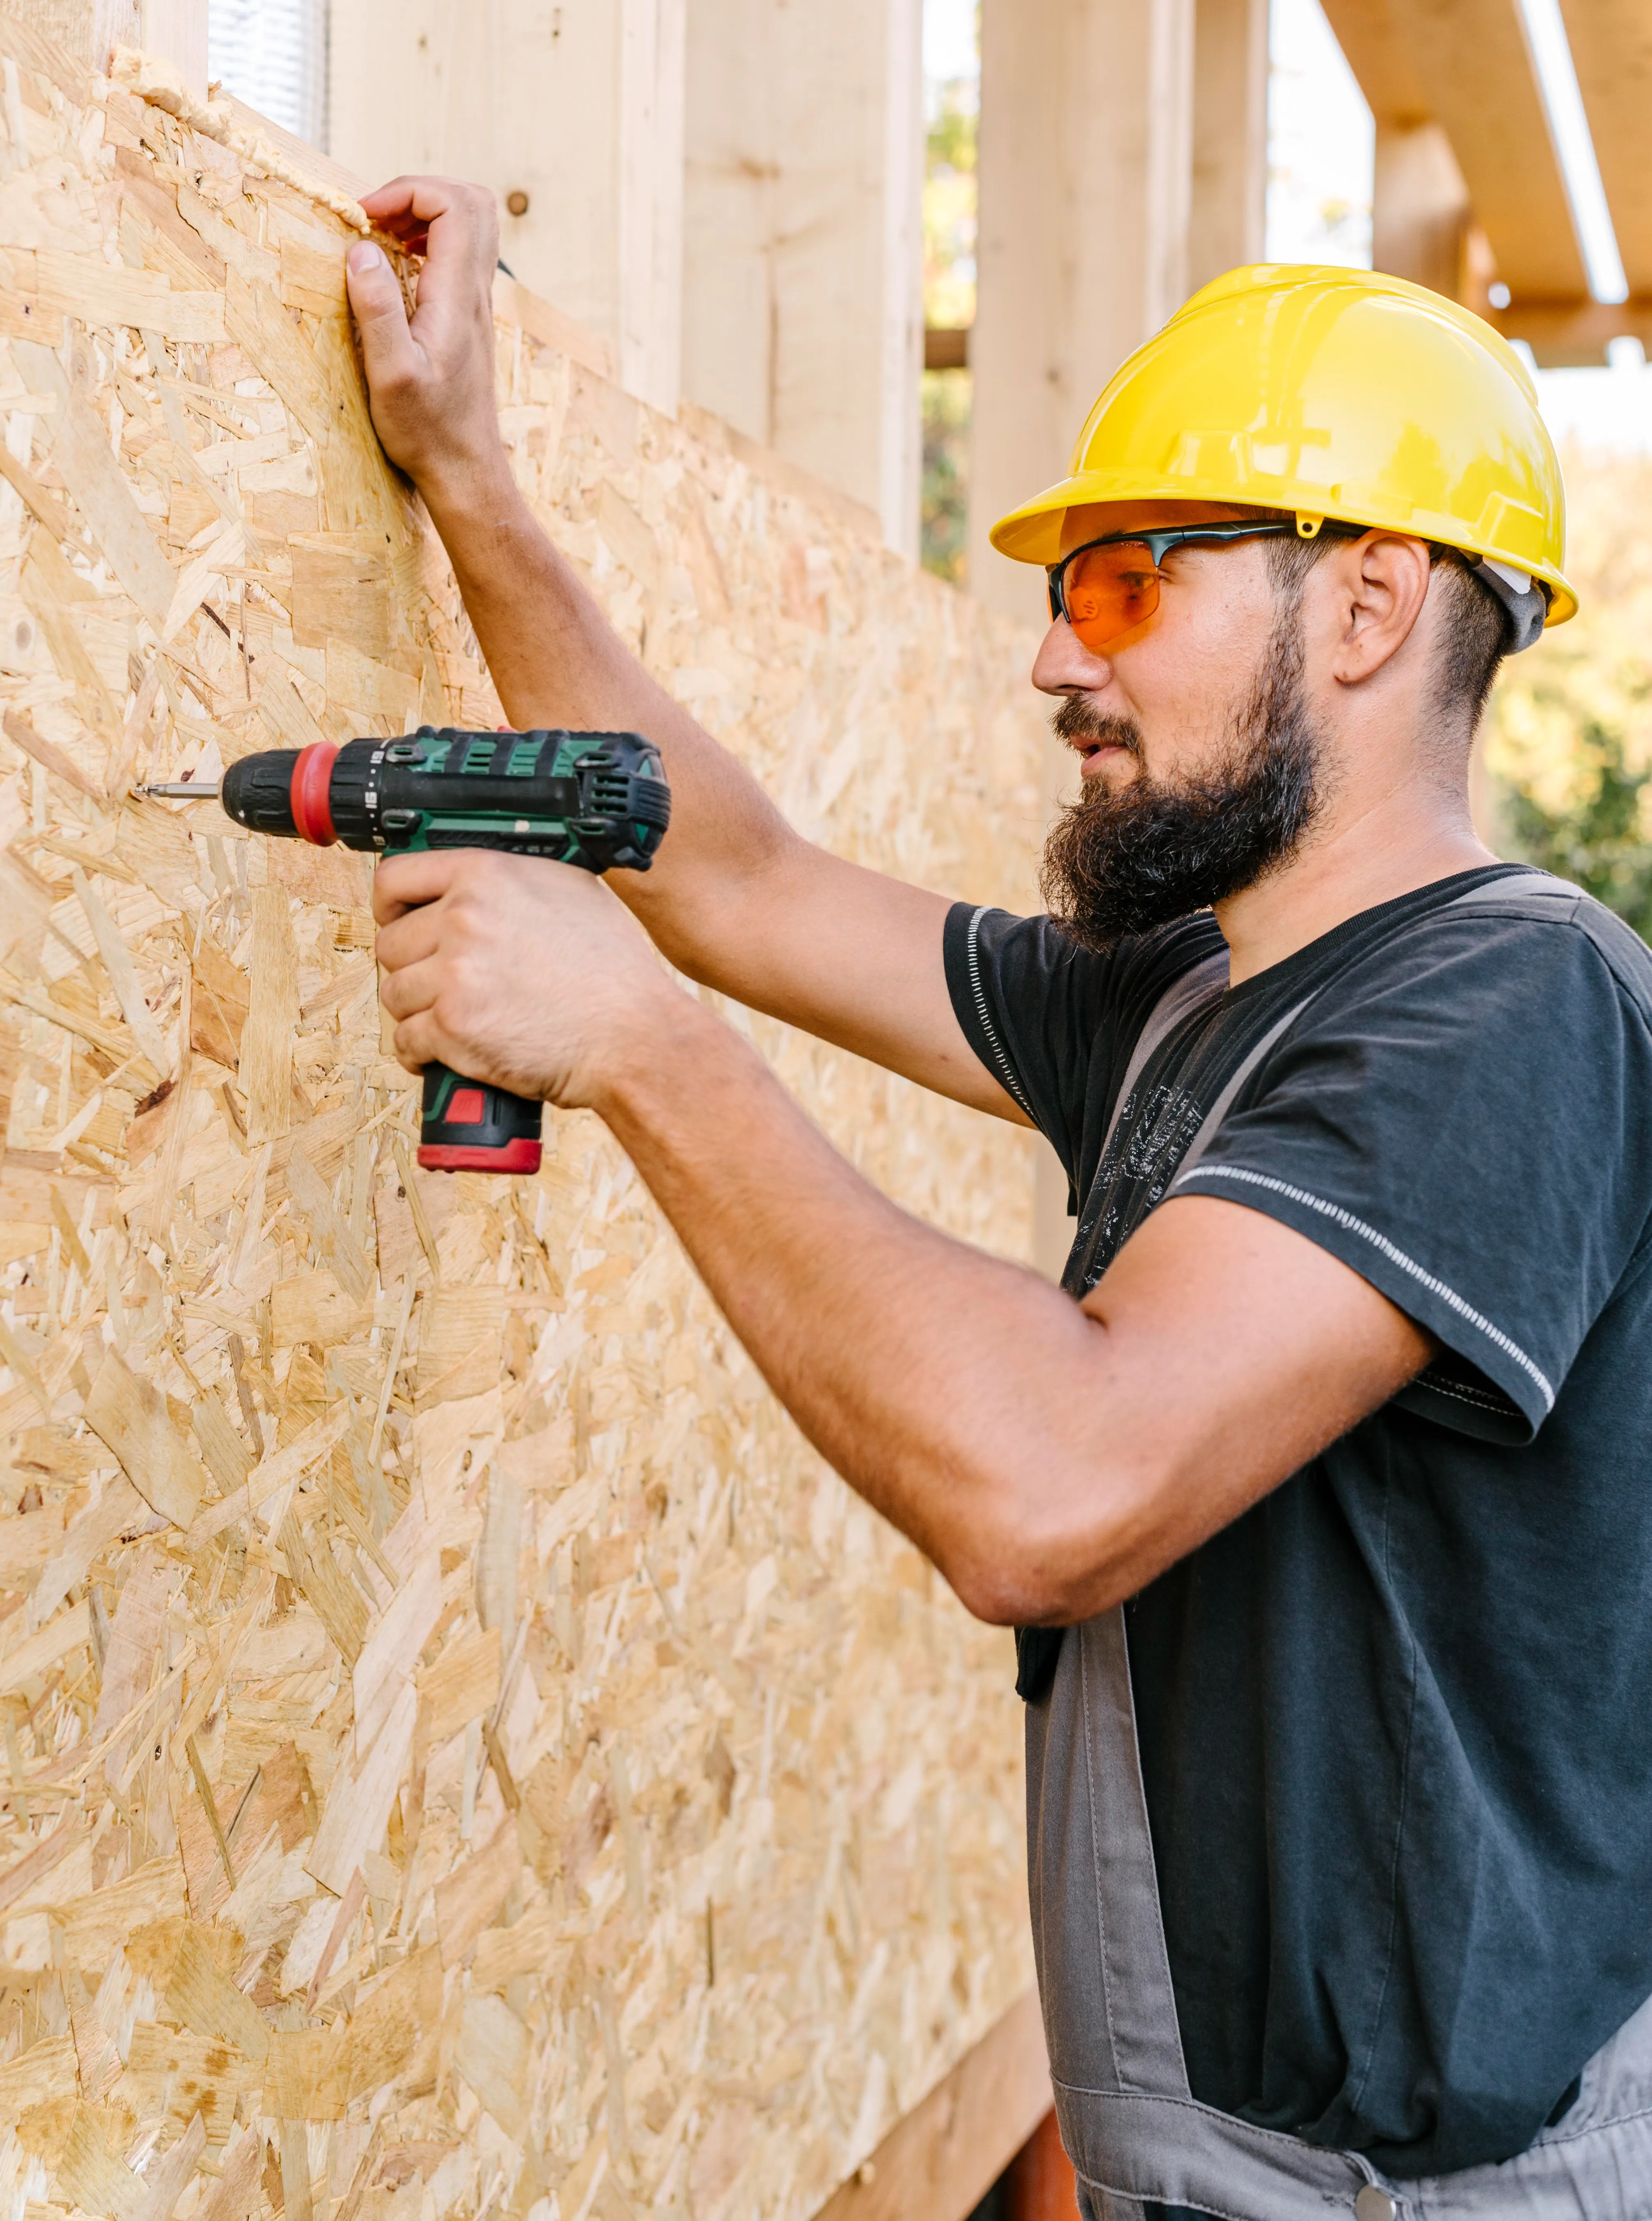

Designed Around Hollywood Hills Homes

From feasibility questions to a construction-ready direction

With Only the Best ADU, the property receives a clear review before plans become expensive to change. Around Beachwood Canyon, Laurel Canyon, and Mount Olympus, lot shape, existing improvements, and access can shift the best location for a unit, so constraints are studied alongside the owner's budget and intended use.

Across Hollywood Hills, Only the Best ADUdevelops concepts for small-footprint hillside ADUs and secluded guest suites without sacrificing the main home's privacy or the yard's everyday function. Materials, window placement, and mechanical systems are considered together to create a calm, durable, and purposeful residence.

ADU construction project at a residential property in Los Angeles

Hollywood Hills ADU Questions

Practical answers for planning an accessory dwelling unit in Hollywood Hills

See how Only the Best ADU approaches common Hollywood Hills decisions, including site fit, permitting, design priorities, and the transition into construction.

Call Only the Best ADU for consultation

Talk Through Your Hollywood Hills Options

Property Review

Start A Conversation

Only the Best ADU begins with the lot, existing structures, access, utilities, and the intended use of the unit. In Hollywood Hills, early attention to slope stability, fire access, hauling, and view protection helps reveal whether a detached plan, conversion, or attached layout deserves deeper study.

Only the Best ADU uses proportion, roof form, window rhythm, exterior materials, and landscape relationships to establish a visual fit. The unit can echo the main residence or provide a restrained modern contrast while still feeling settled within the Hollywood Hills property.

compares who will live there with how the site is used. Privacy, bedroom placement, storage, kitchen function, outdoor access, and future flexibility guide the recommended layout for this part of Hollywood Hills. Only the Best ADU Can a Hollywood Hills ADU be planned for both family and rental use?

Only the Best ADU plans well-zoned interiors that can support relatives today and a tenant later. Durable finishes, comfortable sound separation, an independent entrance, and adaptable storage help the unit change roles without a major redesign.

During early Hollywood Hills planning, Only the Best ADU coordinates drawings, site work, structure, utilities, and finish selections before conflicts become costly. For Hollywood Hills owners, that clarity makes pricing more useful and keeps the project focused as it advances toward permits and building.

Request A Hollywood Hills Consultation

Start your Hollywood Hills ADU project with a property review

Considering a detached ADU, garage conversion, JADU, or custom backyard living space in Hollywood Hills? Contact Only the Best ADU today and tell us about your property, goals, and preferred service.

Working Hours

  • Monday To Friday 8am - 7pm
  • Saturday 9am - 4pm
  • Sunday Closed
Phone icon for Only the Best ADU consultation

Speak with our Hollywood Hills ADU network

Hollywood Hills Property Consultation

(323) 553-4018

Explore property-aware ADU ideas for Hollywood Hills, with attention to slope stability, fire access, hauling, and view protection and a clear path toward small-footprint hillside ADUs and secluded guest suites.