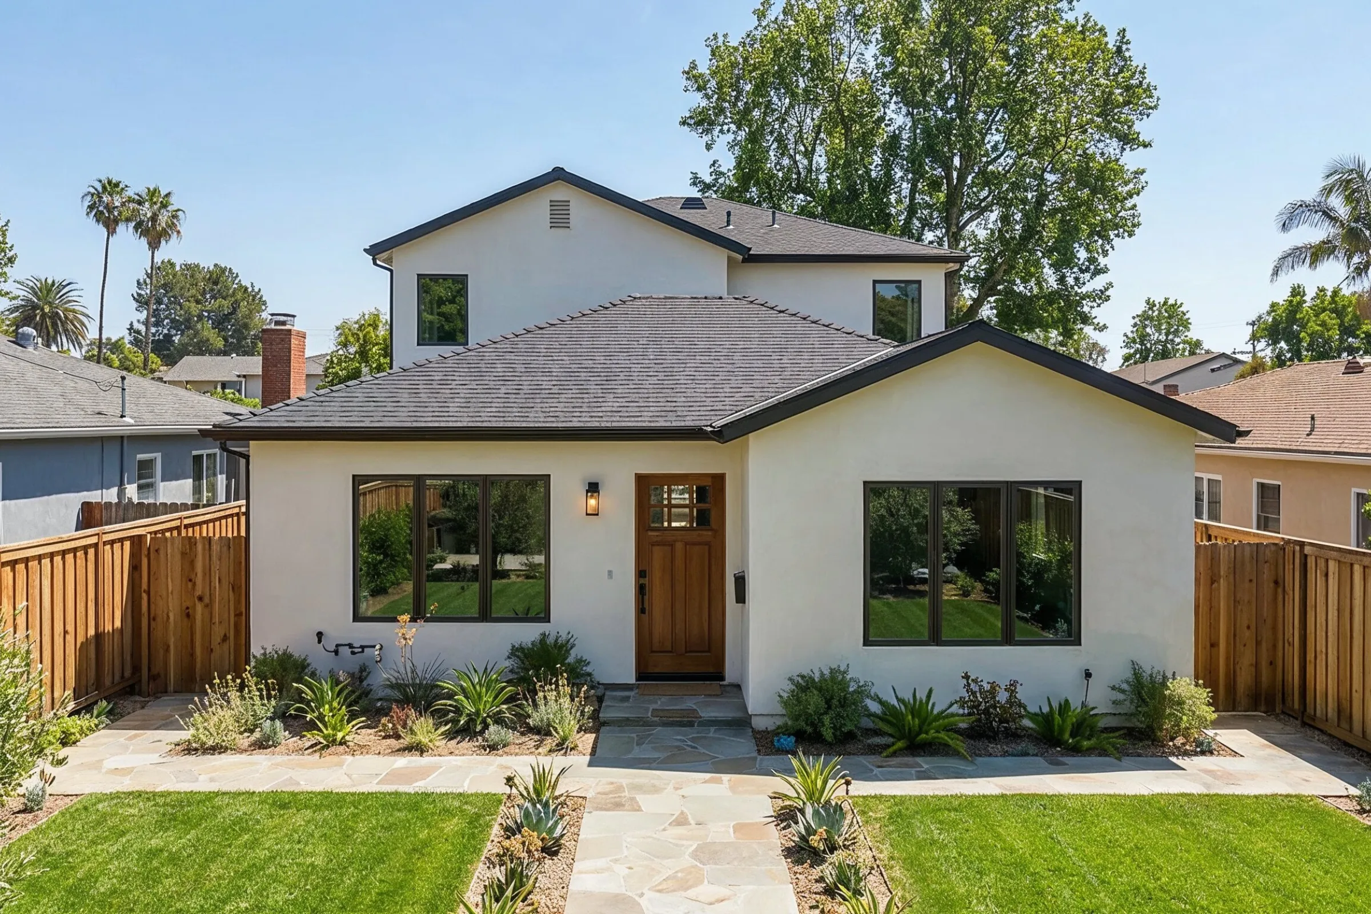
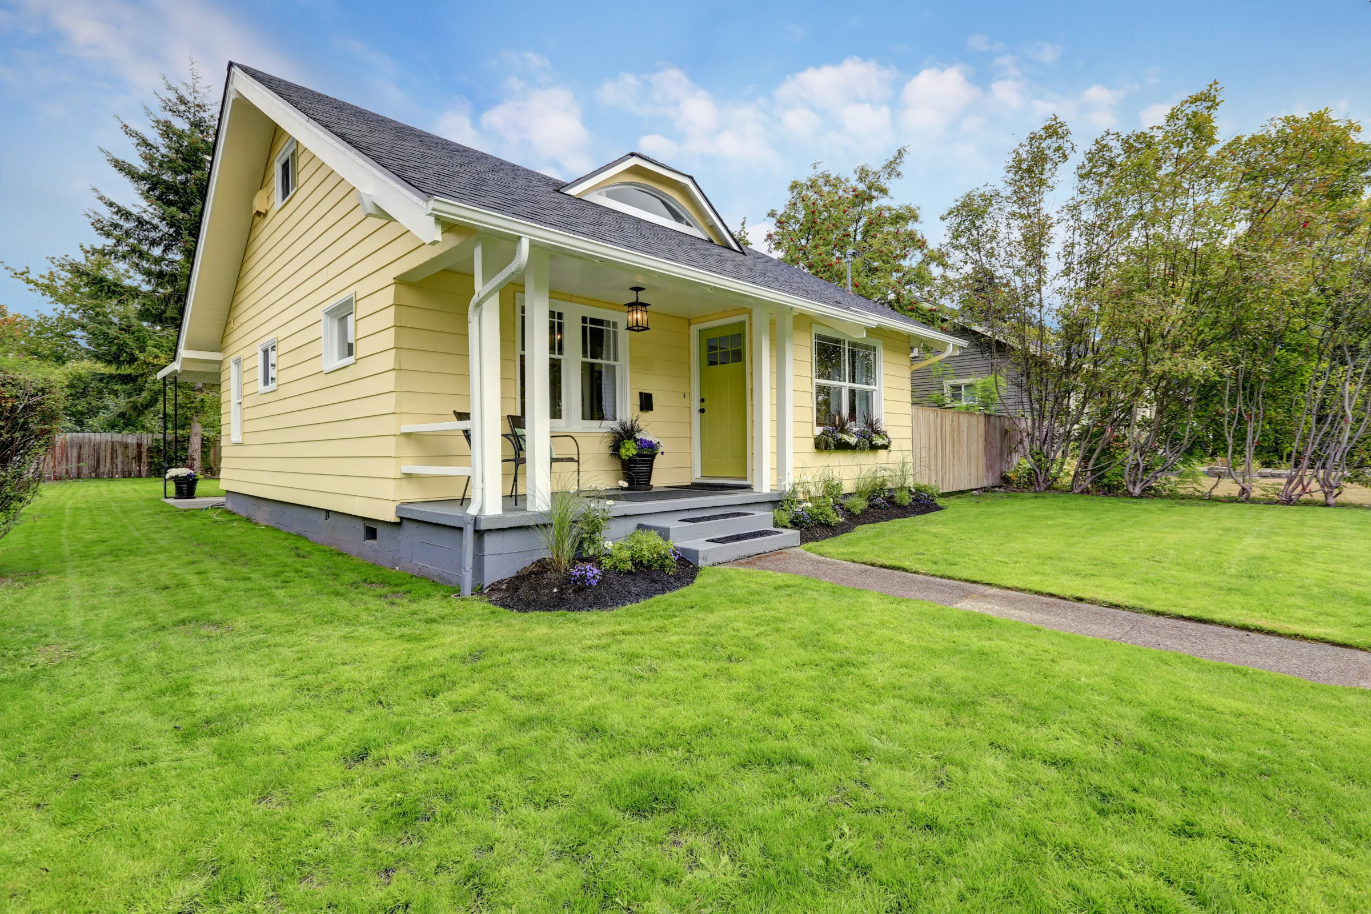
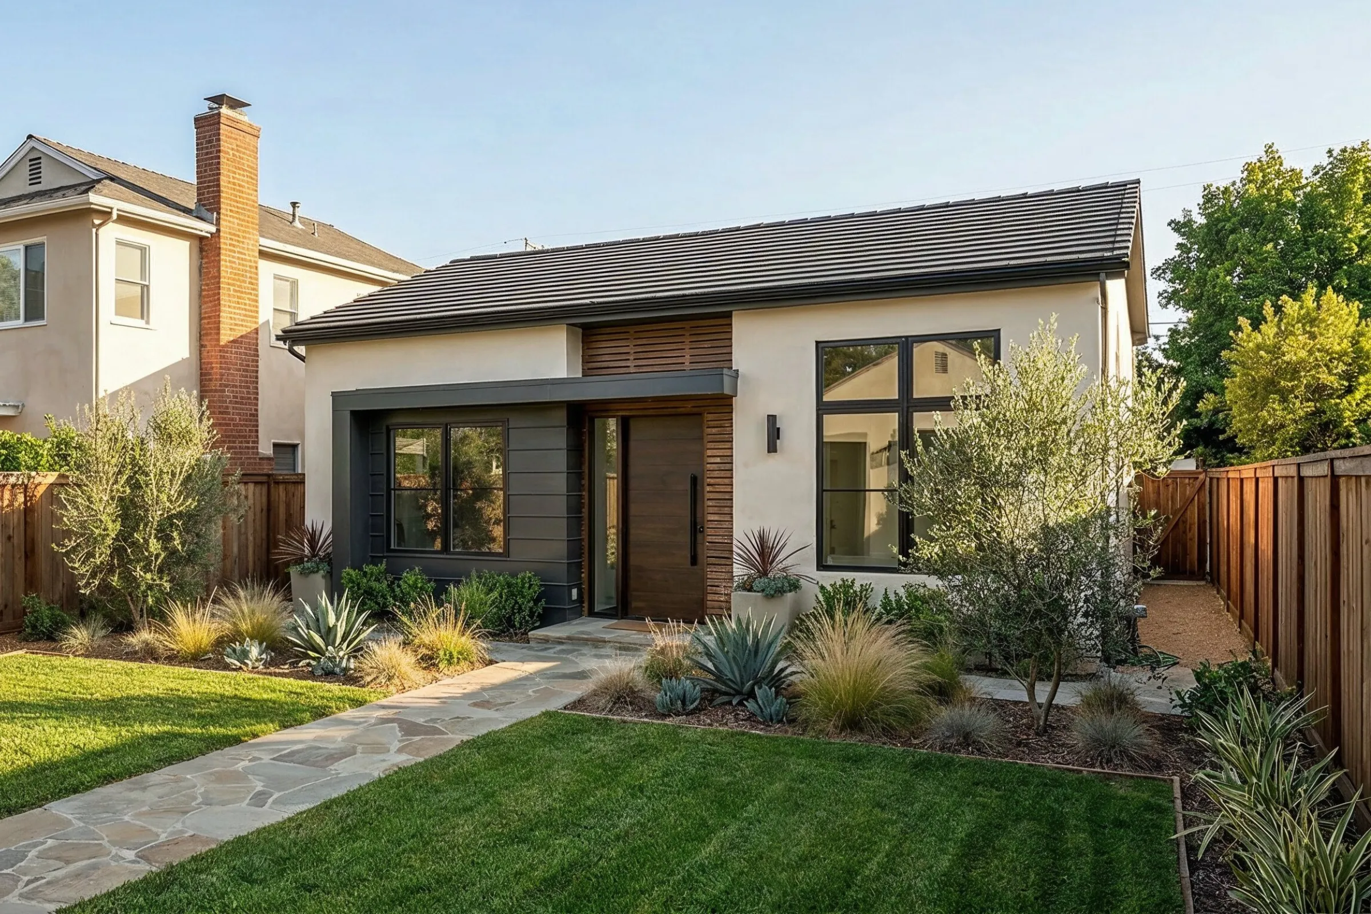
Only The Best ADU provides custom ADU design build services in Los Angeles for homeowners who want a personalized backyard living space planned around their property, lifestyle, budget, and long-term goals. From the first layout idea to the finished structure, our approach focuses on smart design, efficient construction, beautiful exterior style, and a completed ADU that feels intentional from every angle.
A custom ADU is ideal when you want more than a basic floor plan. We help shape the size, layout, roof style, exterior materials, window placement, entry design, kitchen, bathroom, bedroom area, storage, and outdoor connection so the unit works for daily living. Whether the goal is rental income, family housing, a guest suite, or a private work-from-home space, the design-build process keeps the project organized from concept to completion.
Custom ADU Design Build in Los Angeles
Our design-build service brings planning and construction together so your ADU can be developed with better communication, stronger coordination, and fewer surprises. We review the backyard layout, existing home style, access points, privacy needs, utility planning, and interior function to create a custom accessory dwelling unit that fits naturally on the property and supports real use after construction is complete.
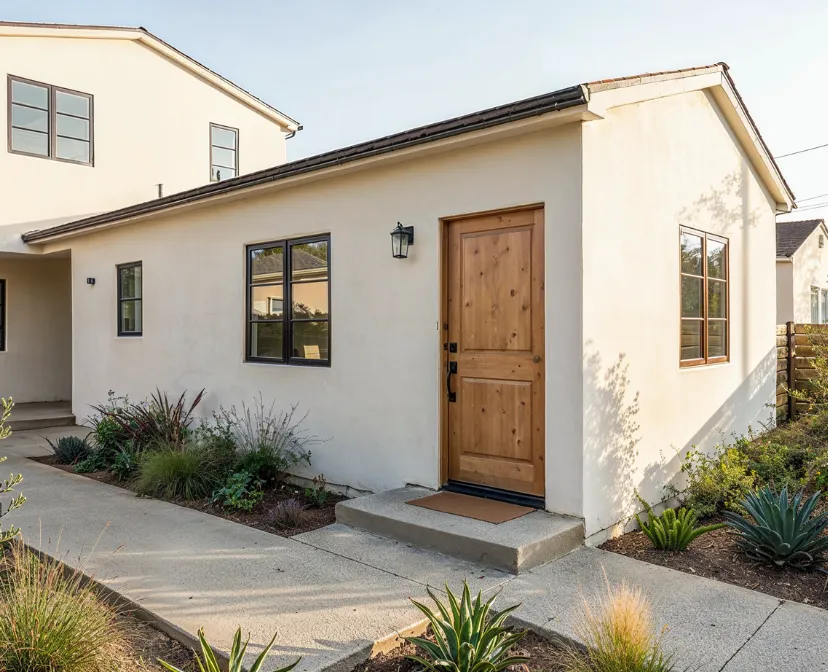
- custom ADU layouts
- design-build planning
- 1-bedroom ADU concepts
- premium exterior finishes
- complete backyard buildout
A well-designed custom ADU can make a Los Angeles backyard more useful, more valuable, and more flexible. With the right planning, the unit can include comfortable living space, a full kitchen, bathroom, bedroom area, storage, natural light, and a welcoming exterior that improves the entire property.
faqs
Everything you need to know about custom ADU design build
Custom ADU design build is a service that combines ADU planning, layout design, material coordination, construction preparation, and building support into one organized process. It helps create an ADU that fits the property and the homeowner’s goals.
Yes. A custom ADU can be planned with a bedroom, bathroom, kitchen, living area, storage, and private entry when the available space, layout, utilities, and approved design support that scope.
Design build helps connect the planning and construction stages, making it easier to coordinate layouts, materials, structure, utilities, and finishes. This can create a smoother process and a more consistent final result.
Yes. A custom ADU can be designed with matching or complementary stucco, siding, roof style, windows, doors, colors, trim, lighting, and landscaping so the new unit feels natural with the main home.
A well-planned custom ADU can improve usable living space, support rental potential, create flexible housing options, and make the property more functional for future needs.