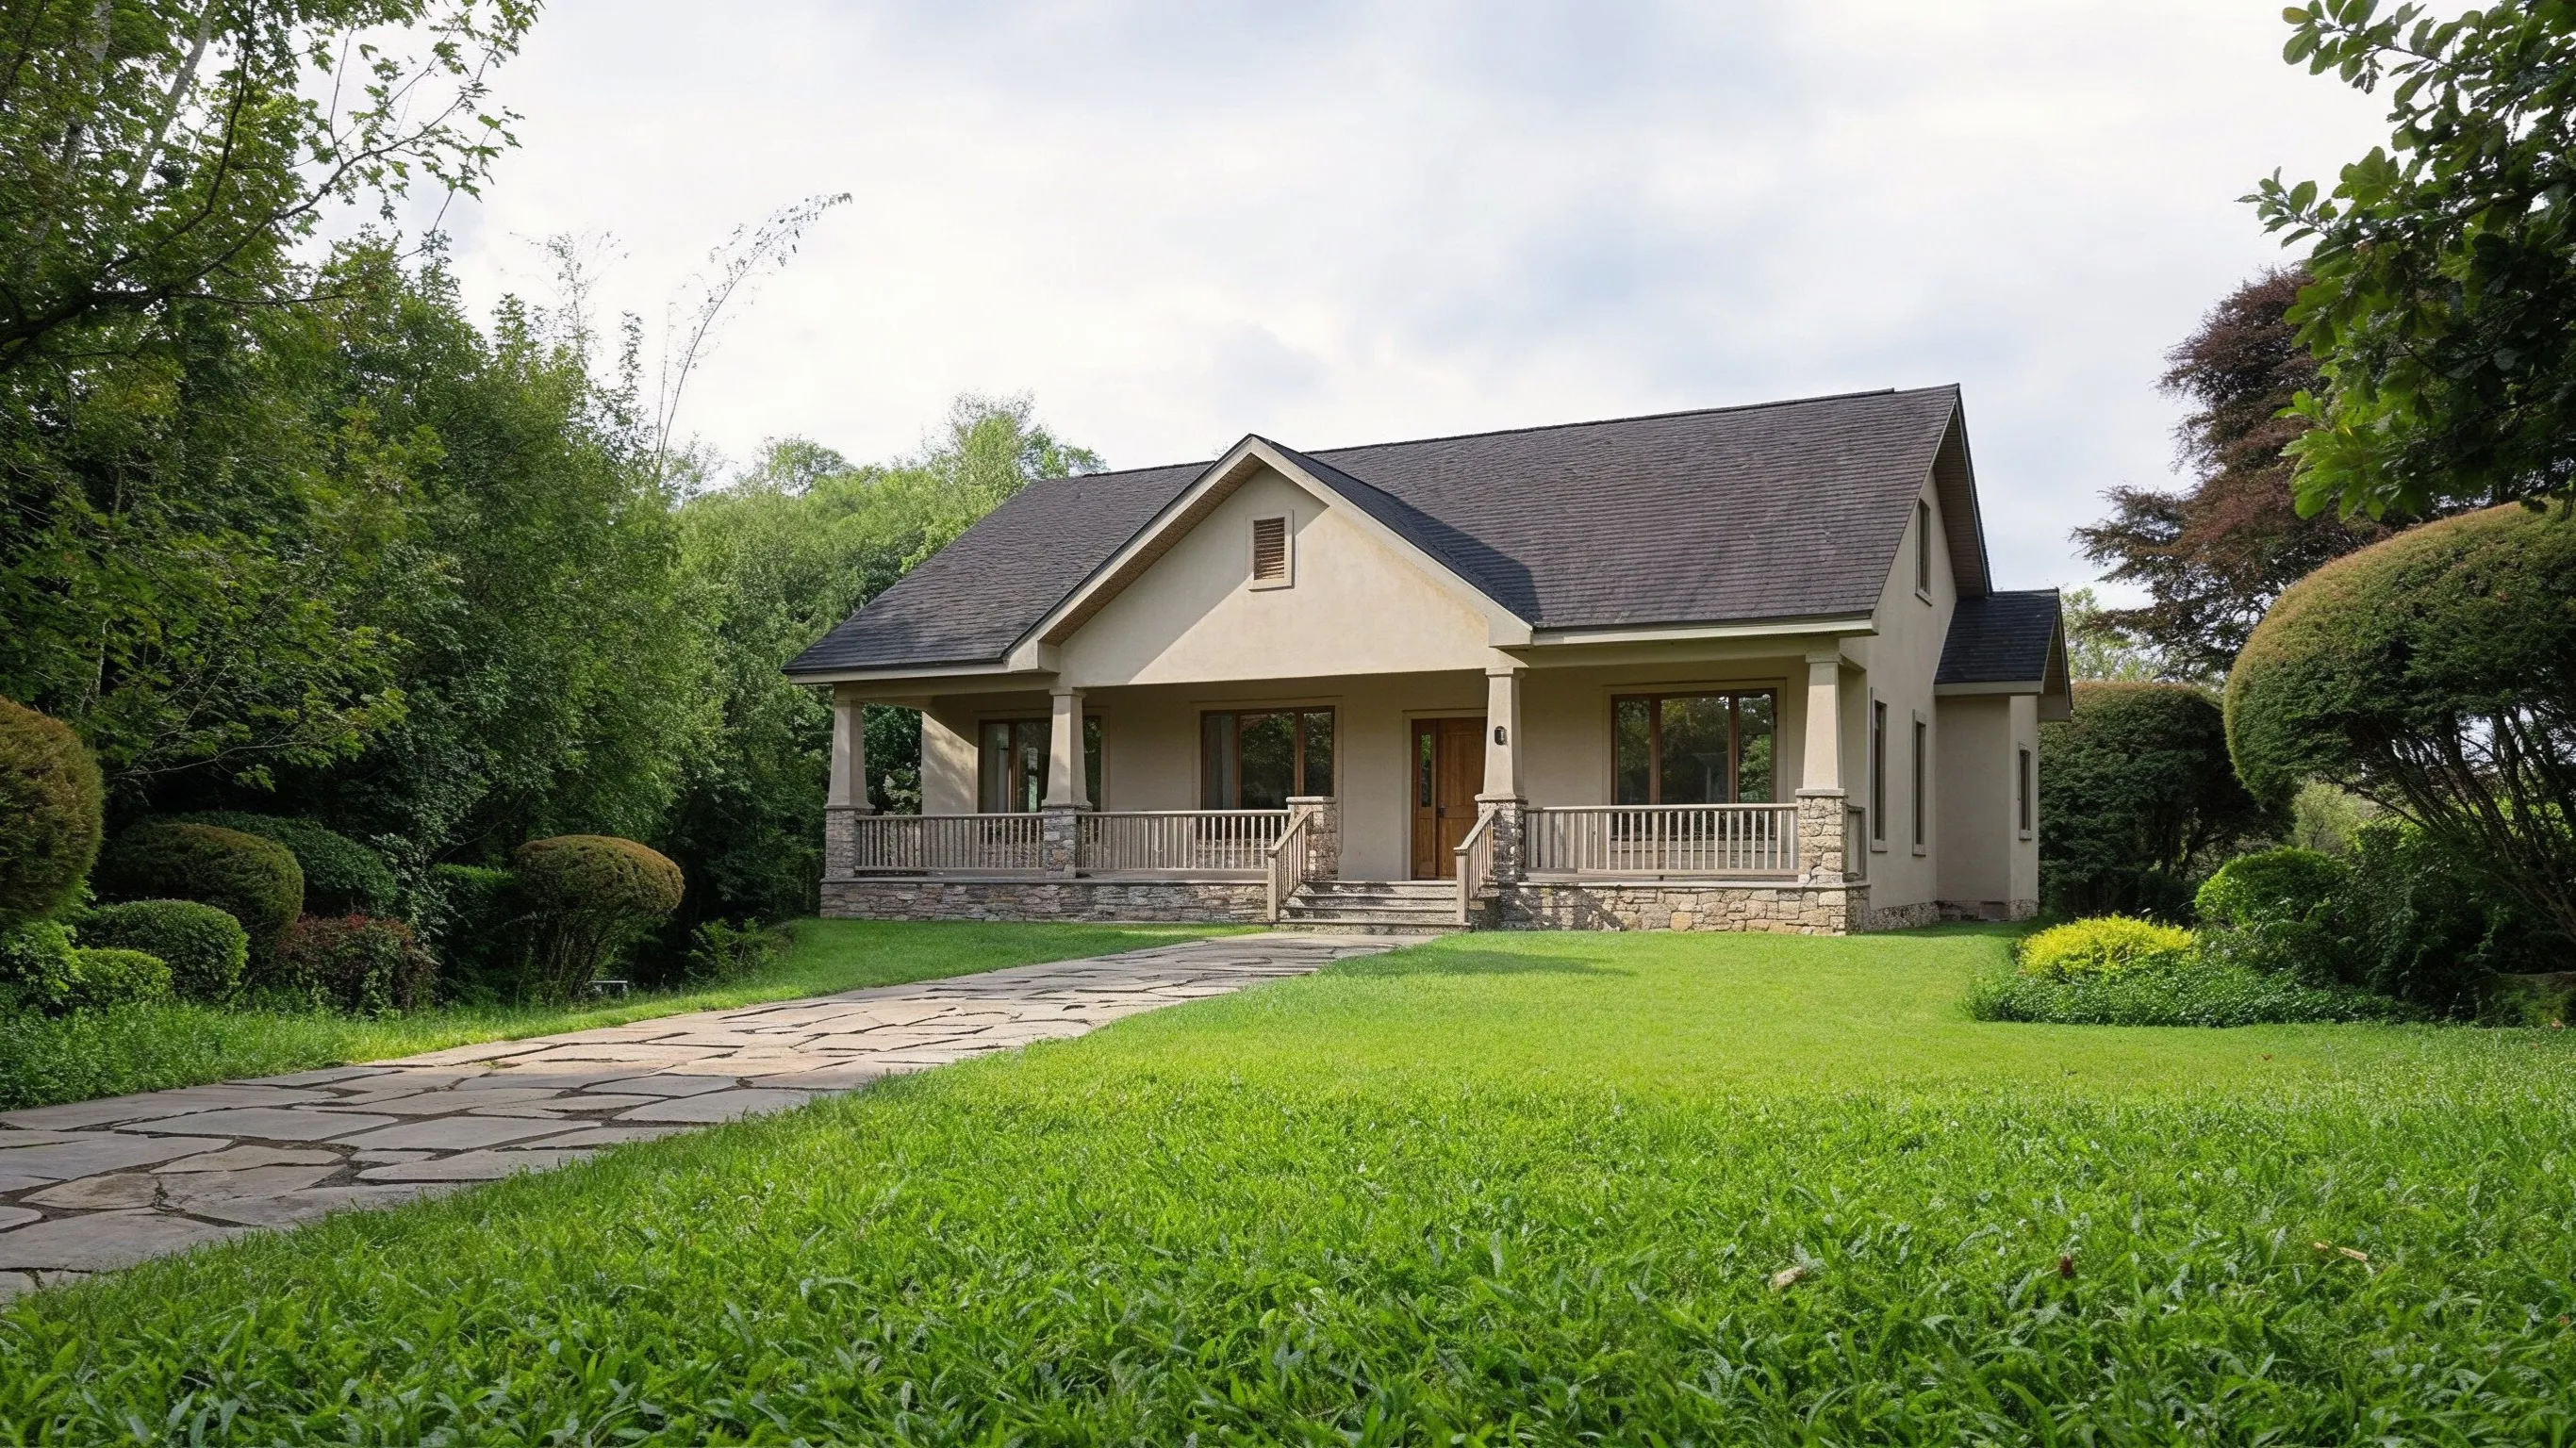
Los Angeles ADU Builders Project
This ADU project highlights a complete accessory dwelling unit build with a welcoming front walkway, porch details, stucco exterior, stone accents, and a polished residential finish designed for comfortable independent living.
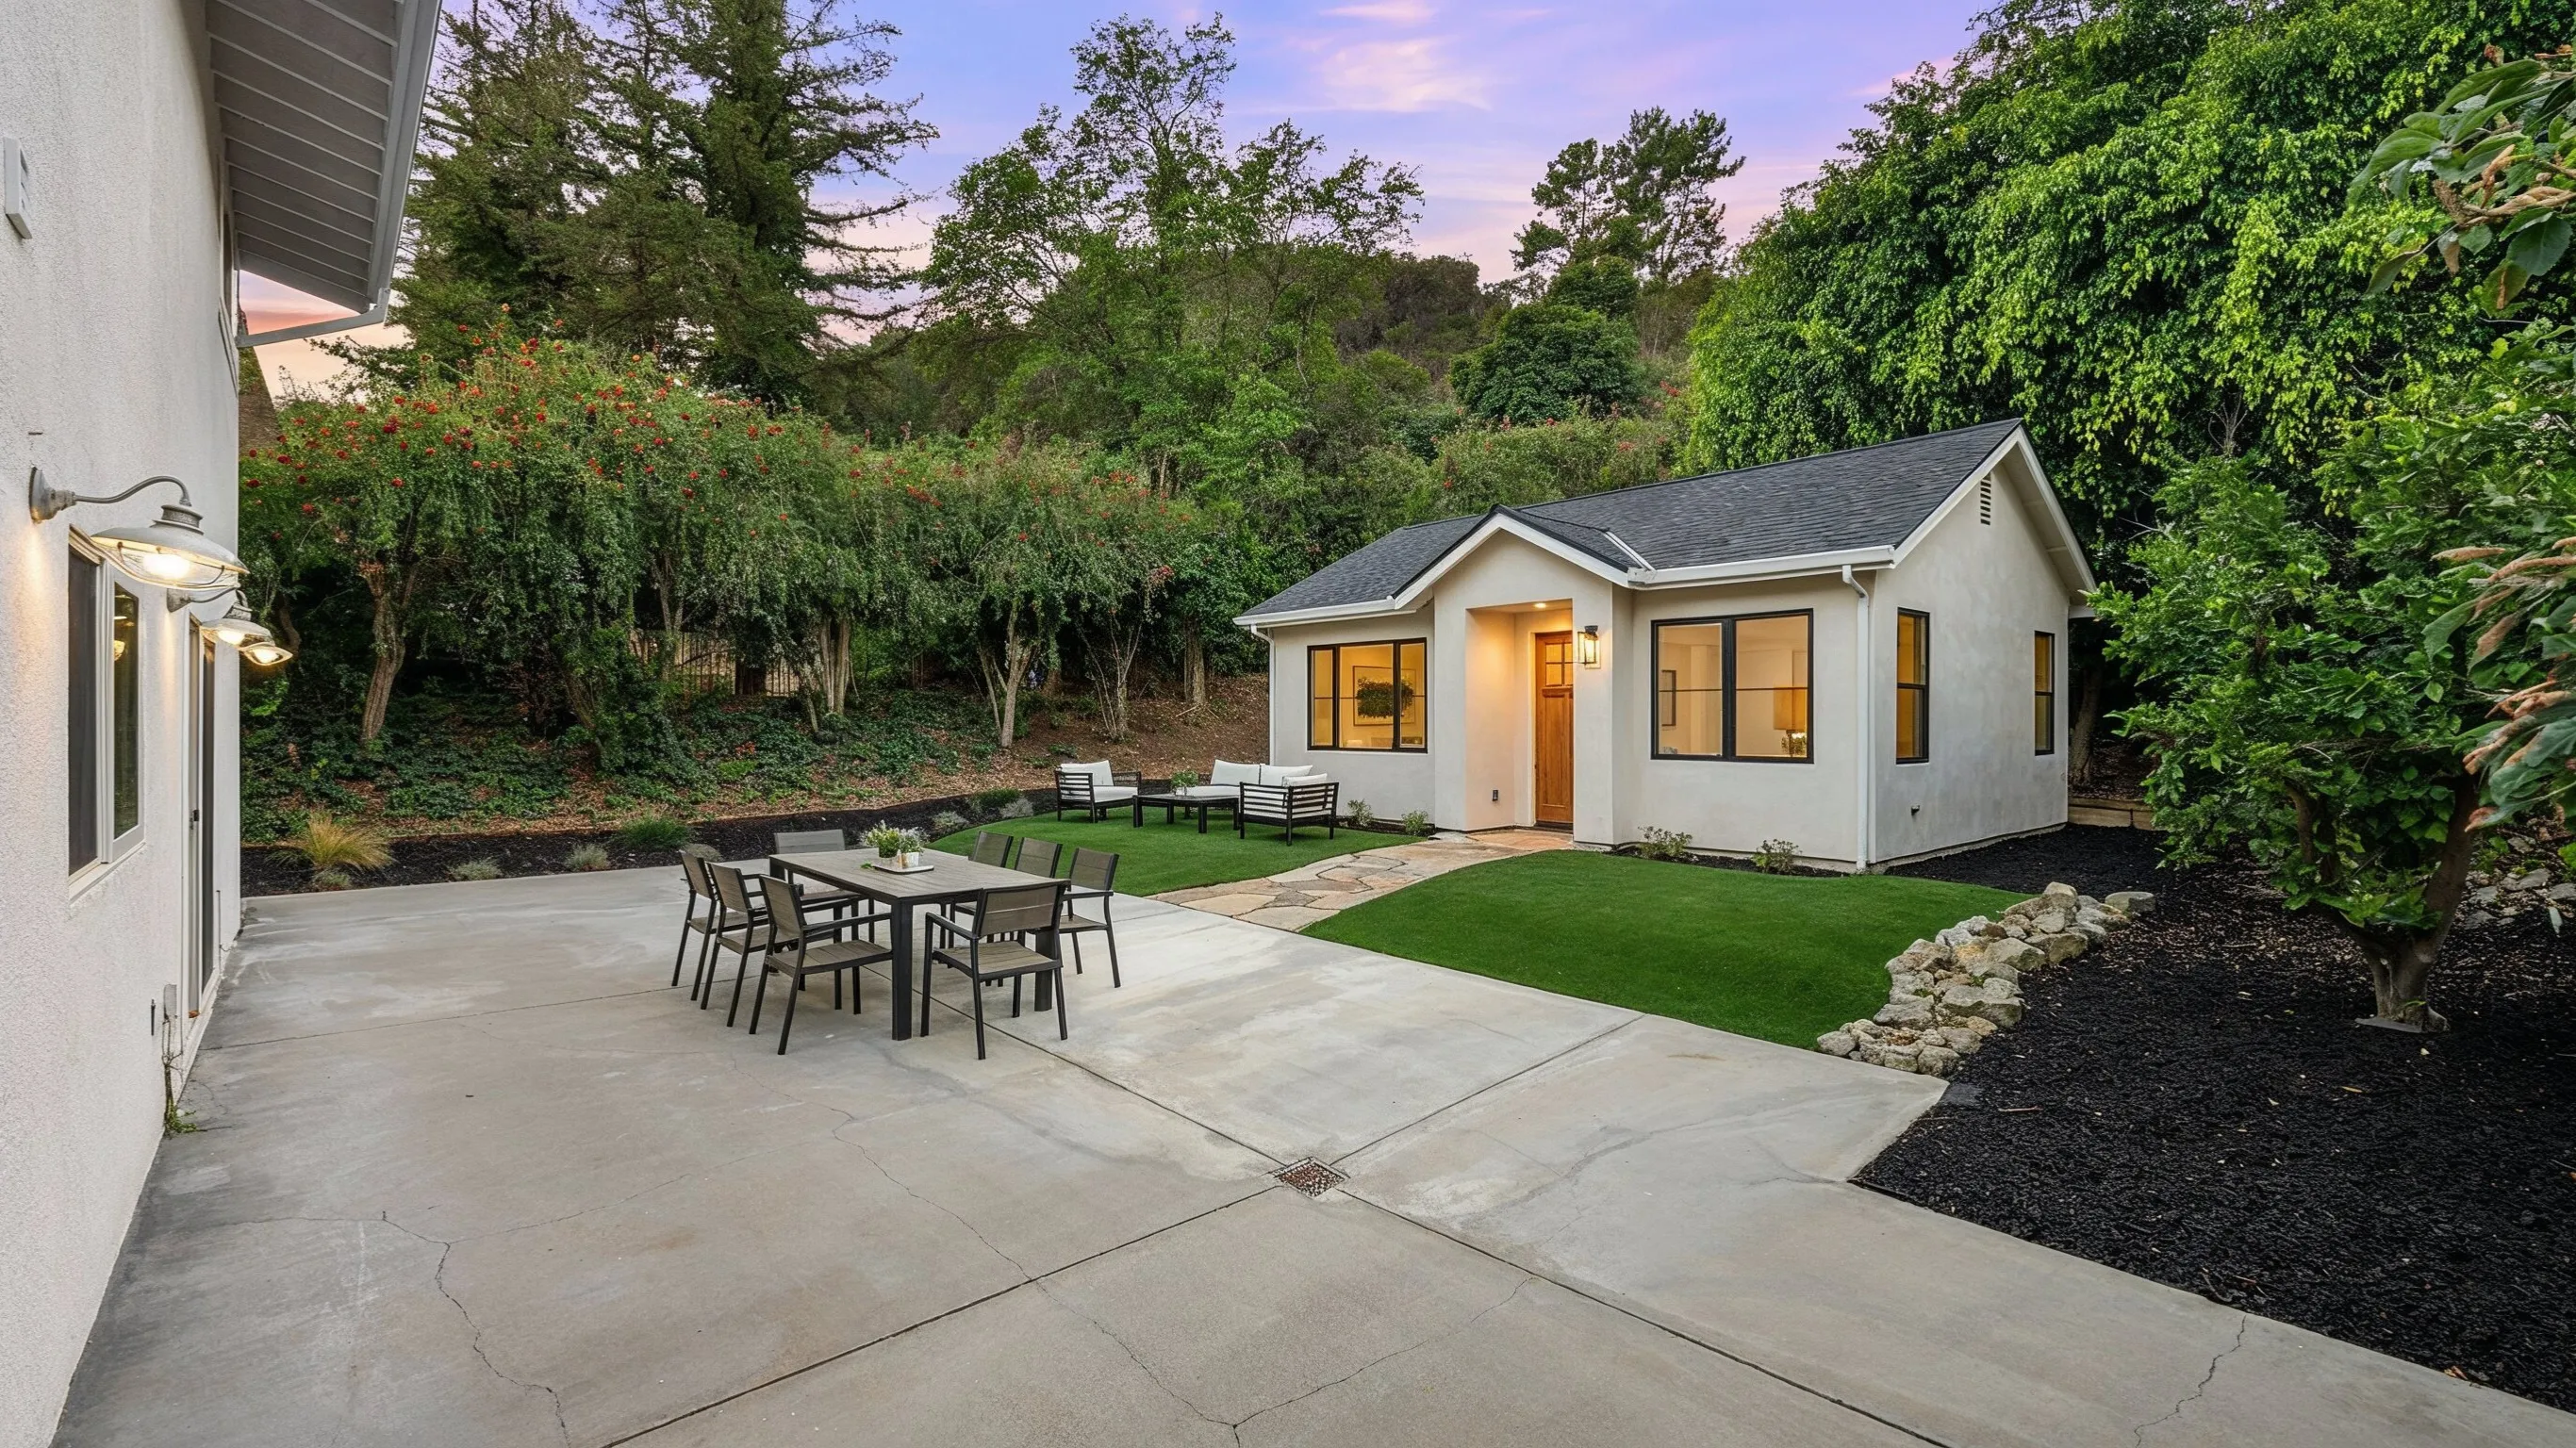
Detached ADU Project Los Angeles
A private detached ADU built as a backyard living space with clean stucco finishes, black framed windows, a dedicated entry, outdoor seating, and landscaping that makes the unit feel connected to the property.
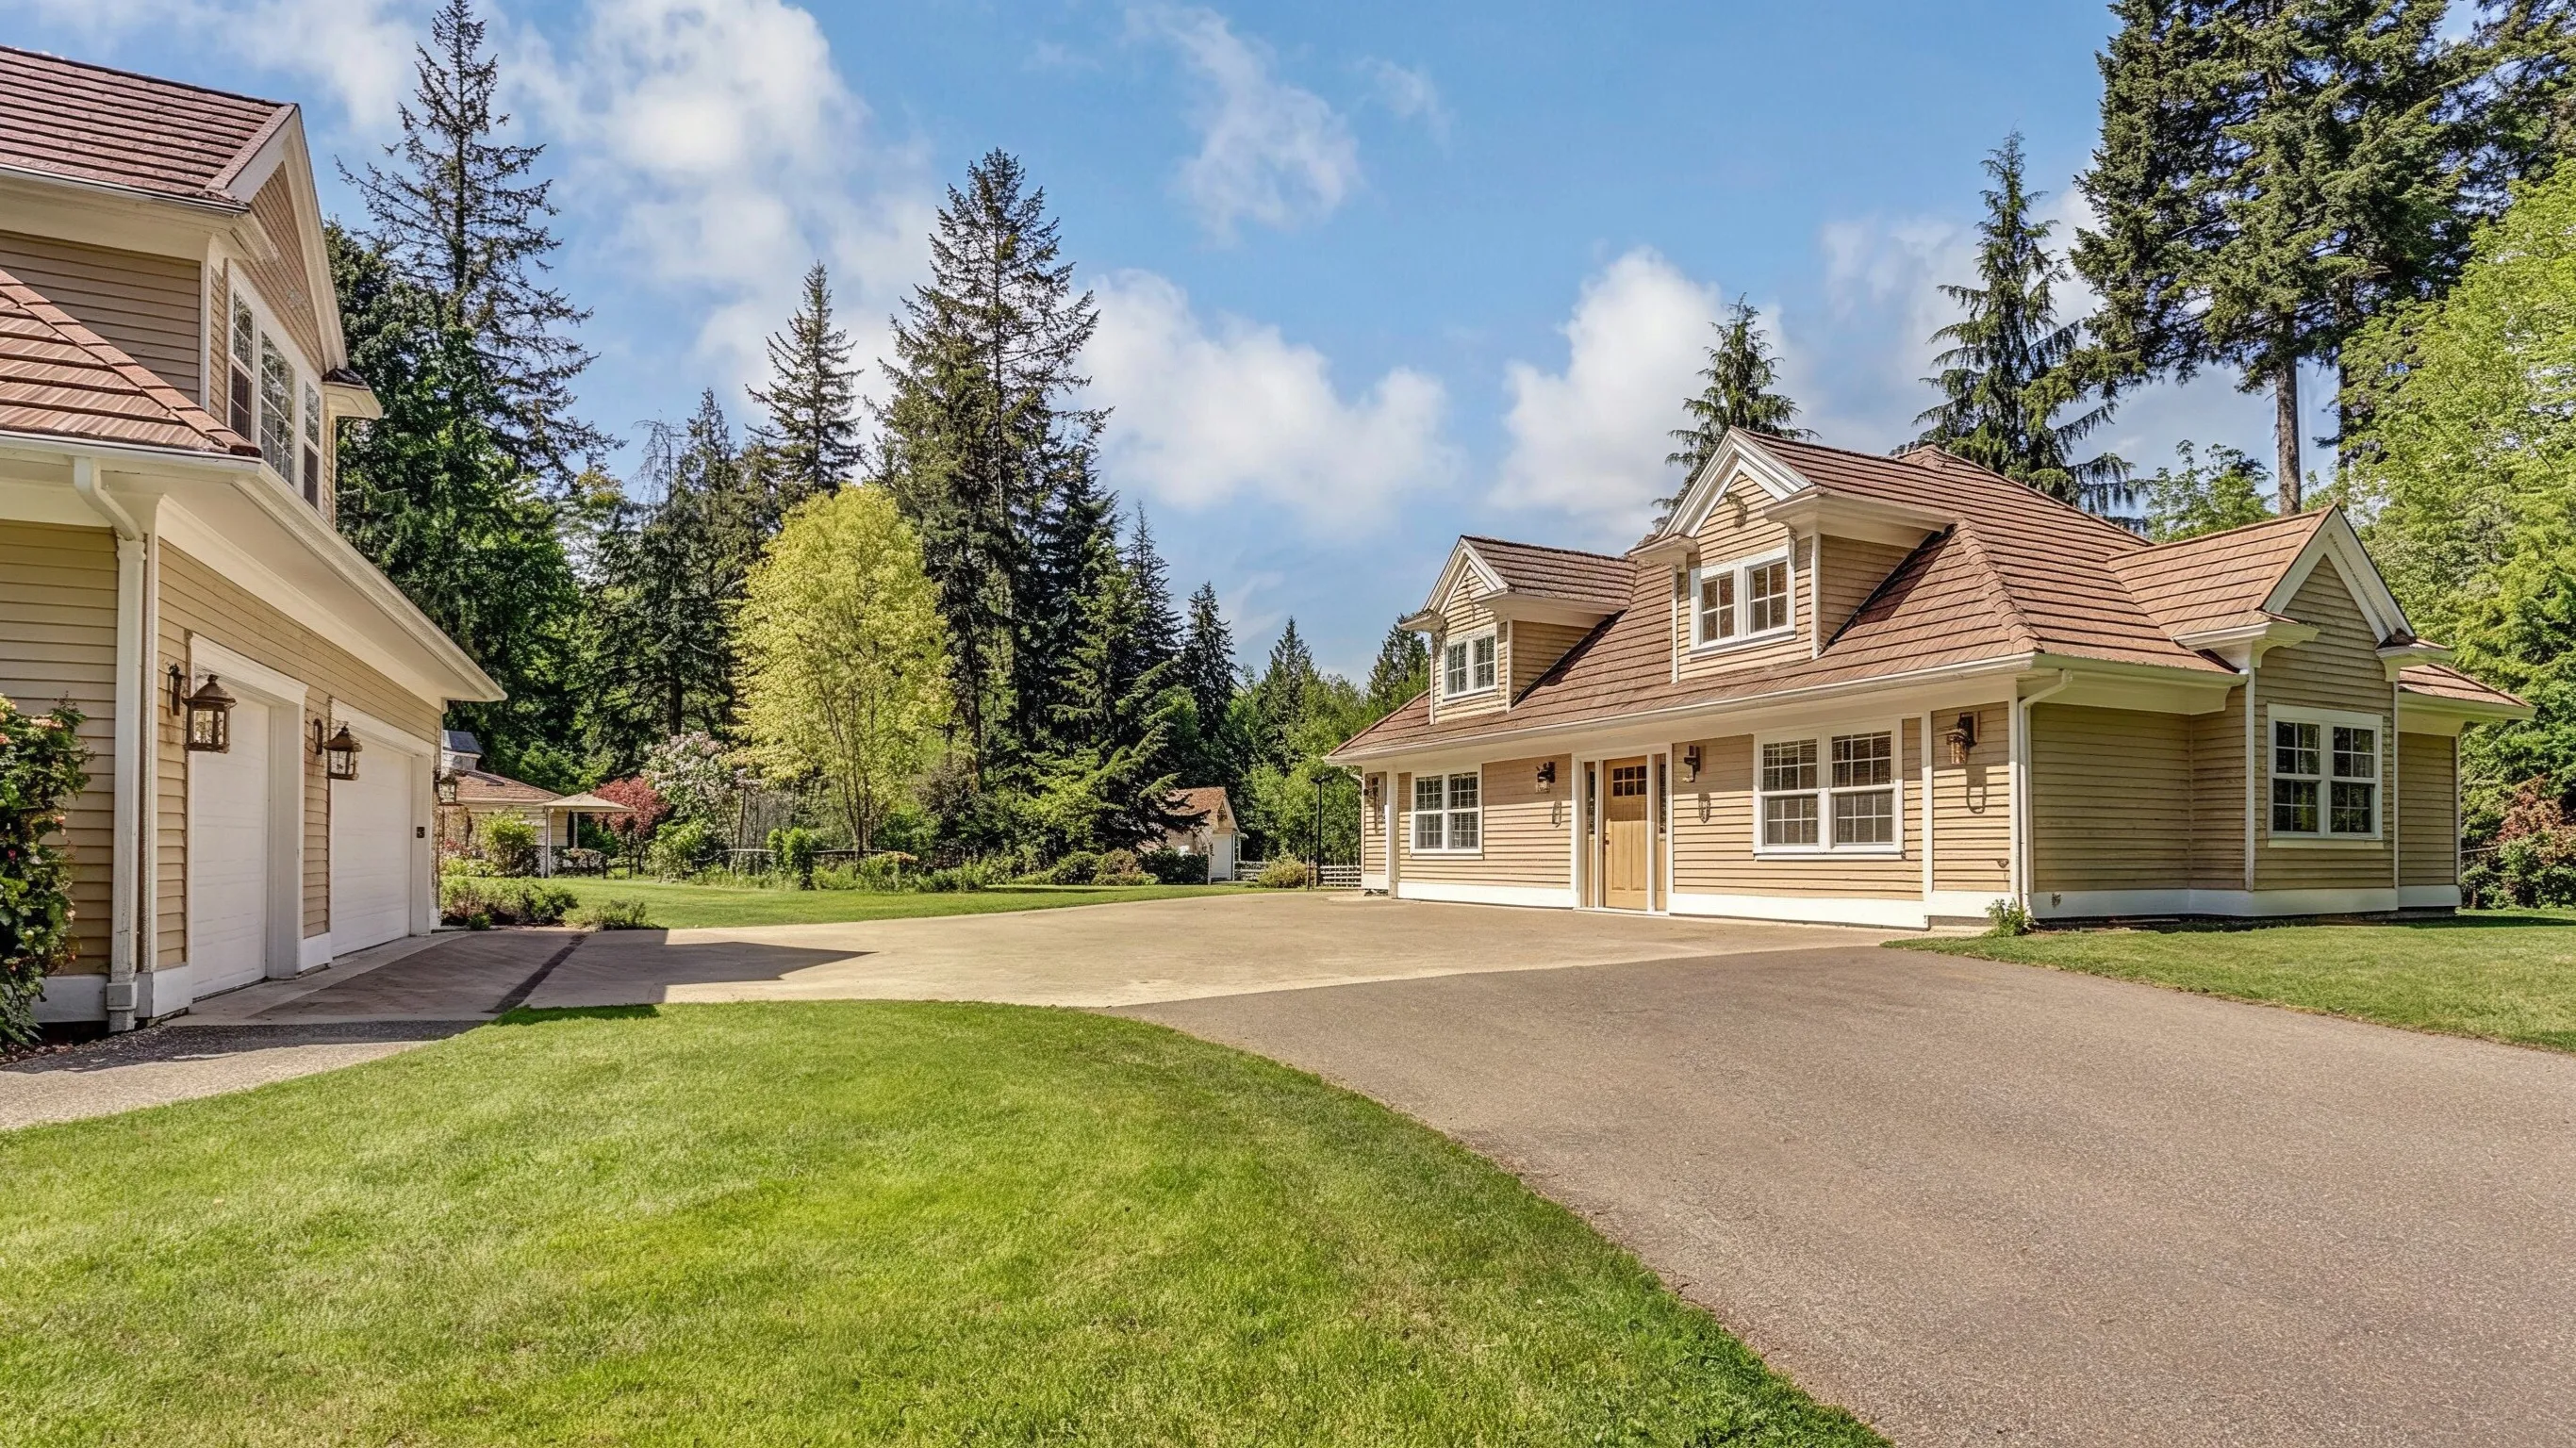
Garage Conversion ADU Project
This garage conversion ADU project shows how an existing structure can be transformed into a finished residential unit with updated exterior details, matching materials, dormer windows, and a functional living layout.
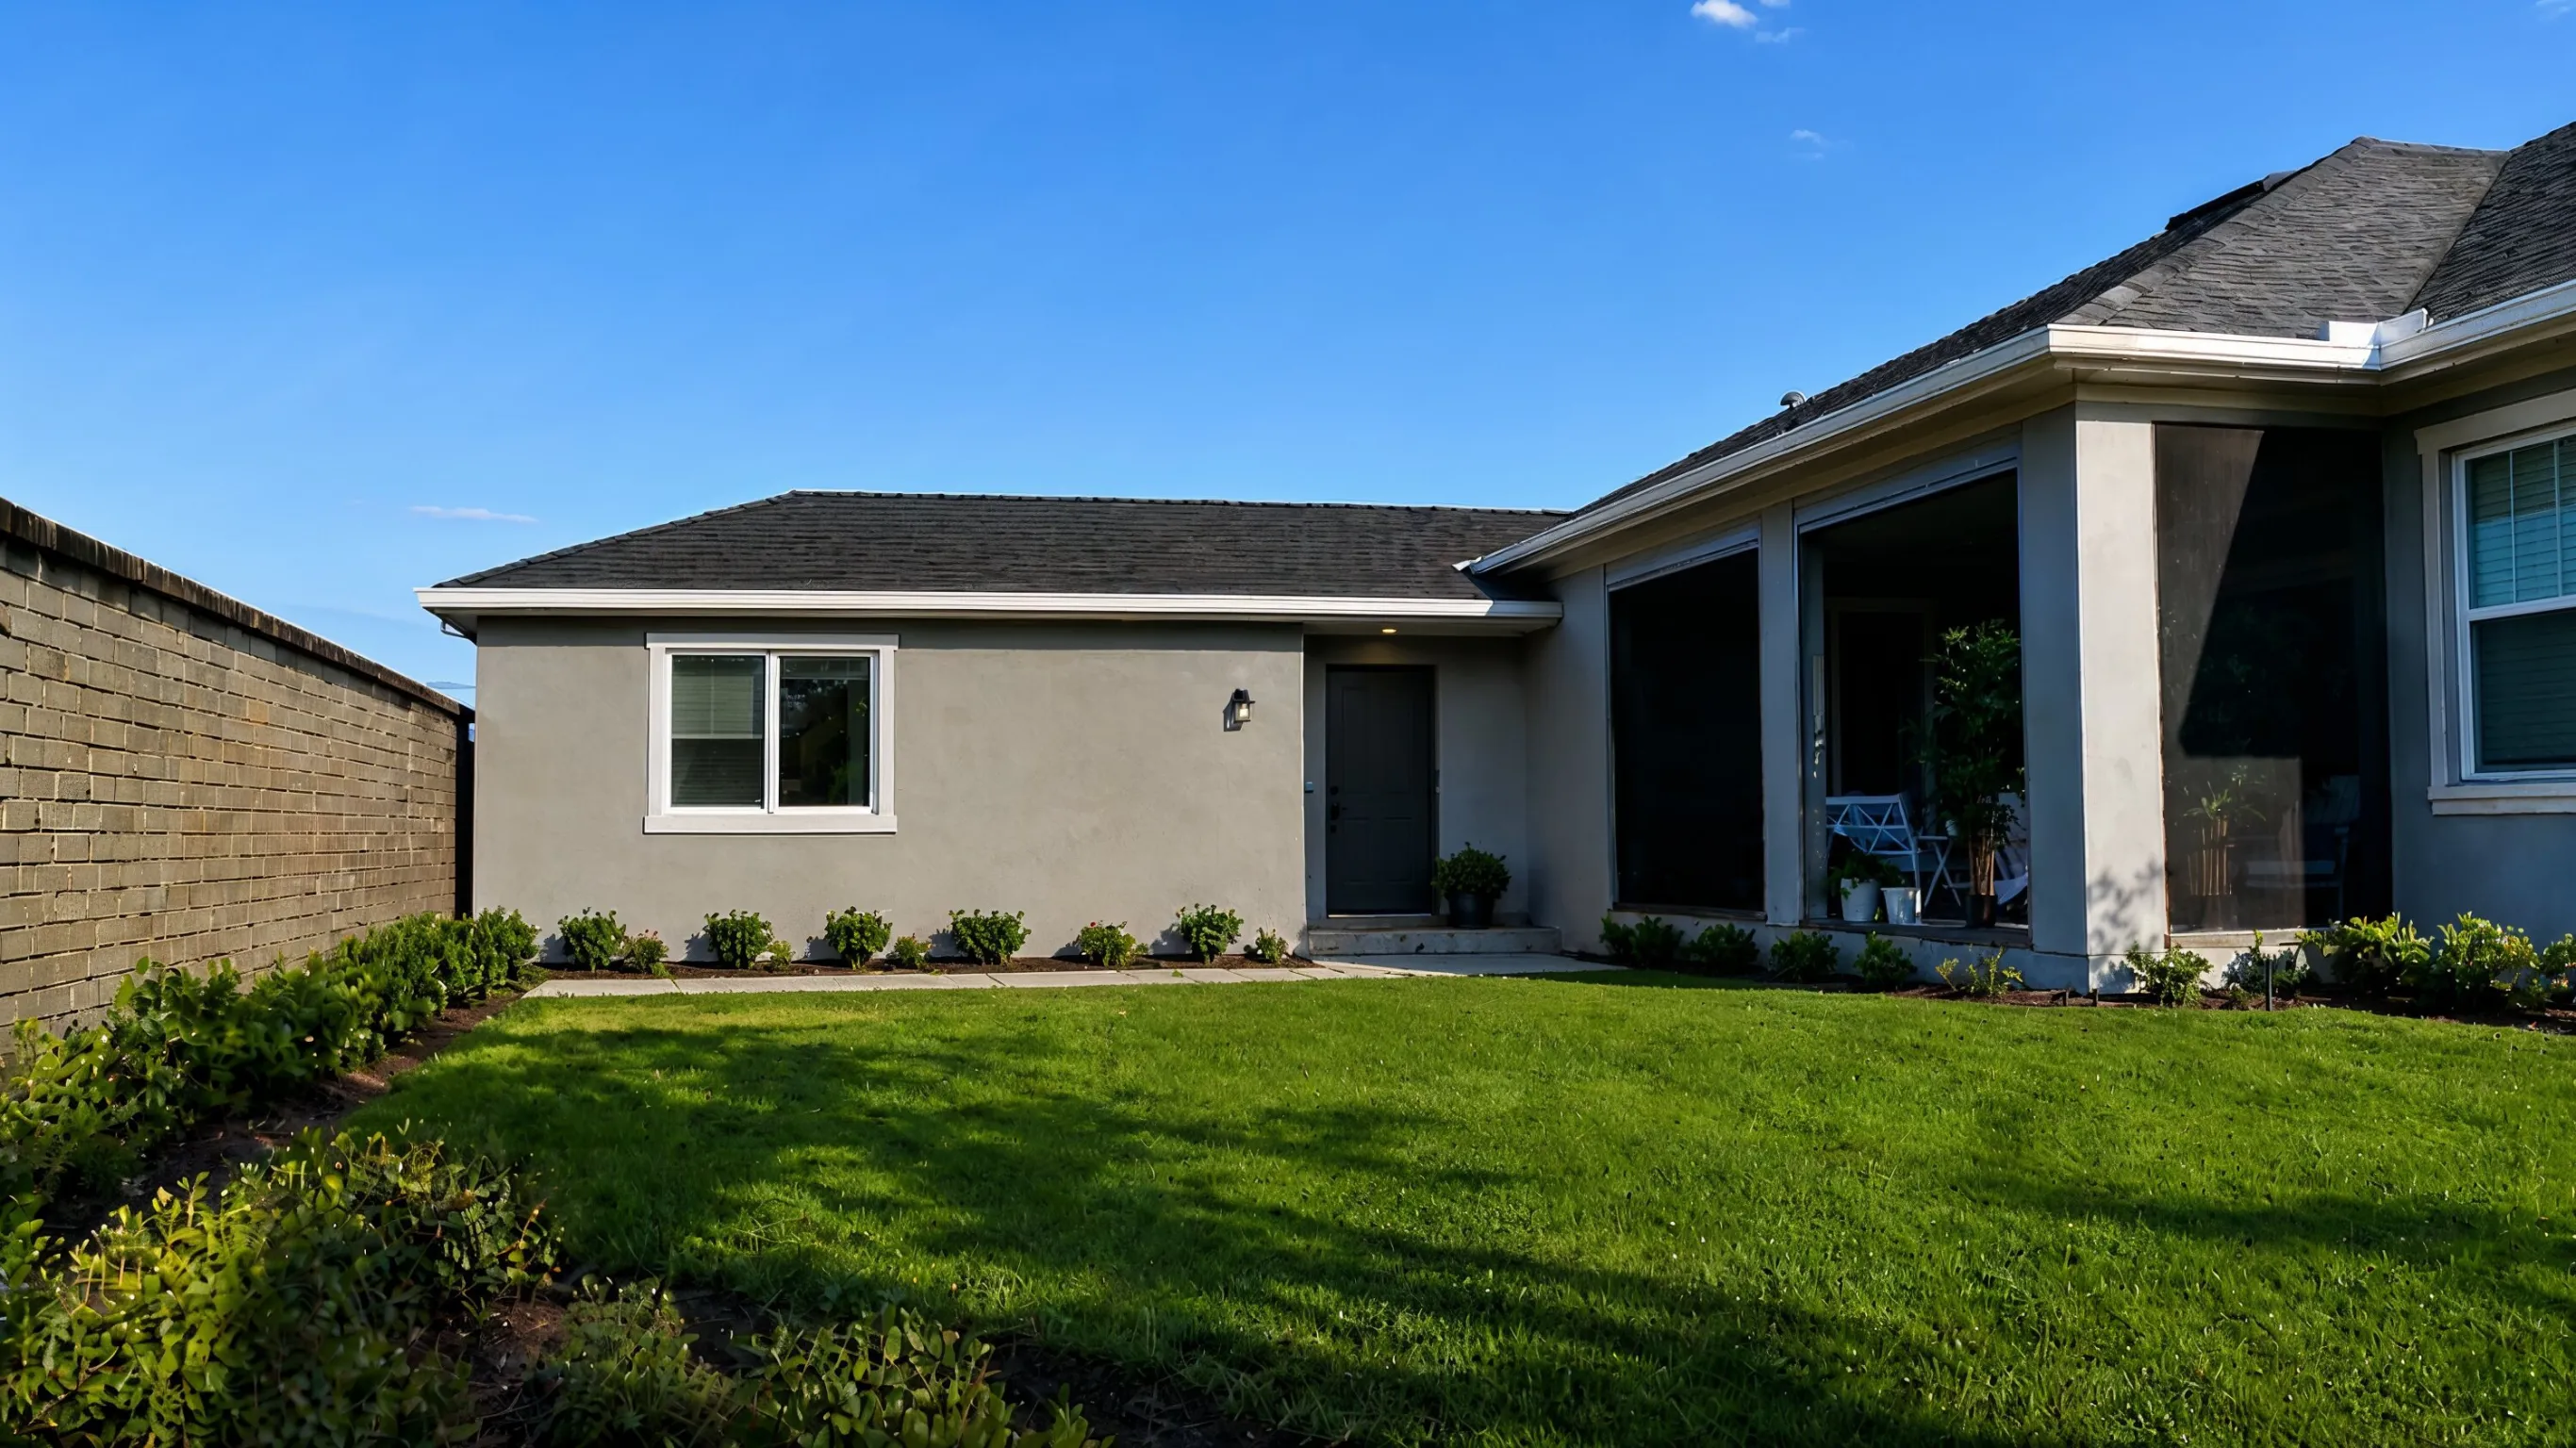
Attached ADU Project Los Angeles
An attached ADU project designed as a natural extension of the main home, featuring a matching roofline, stucco exterior, private entry door, clean side yard layout, and seamless connection to the existing structure.
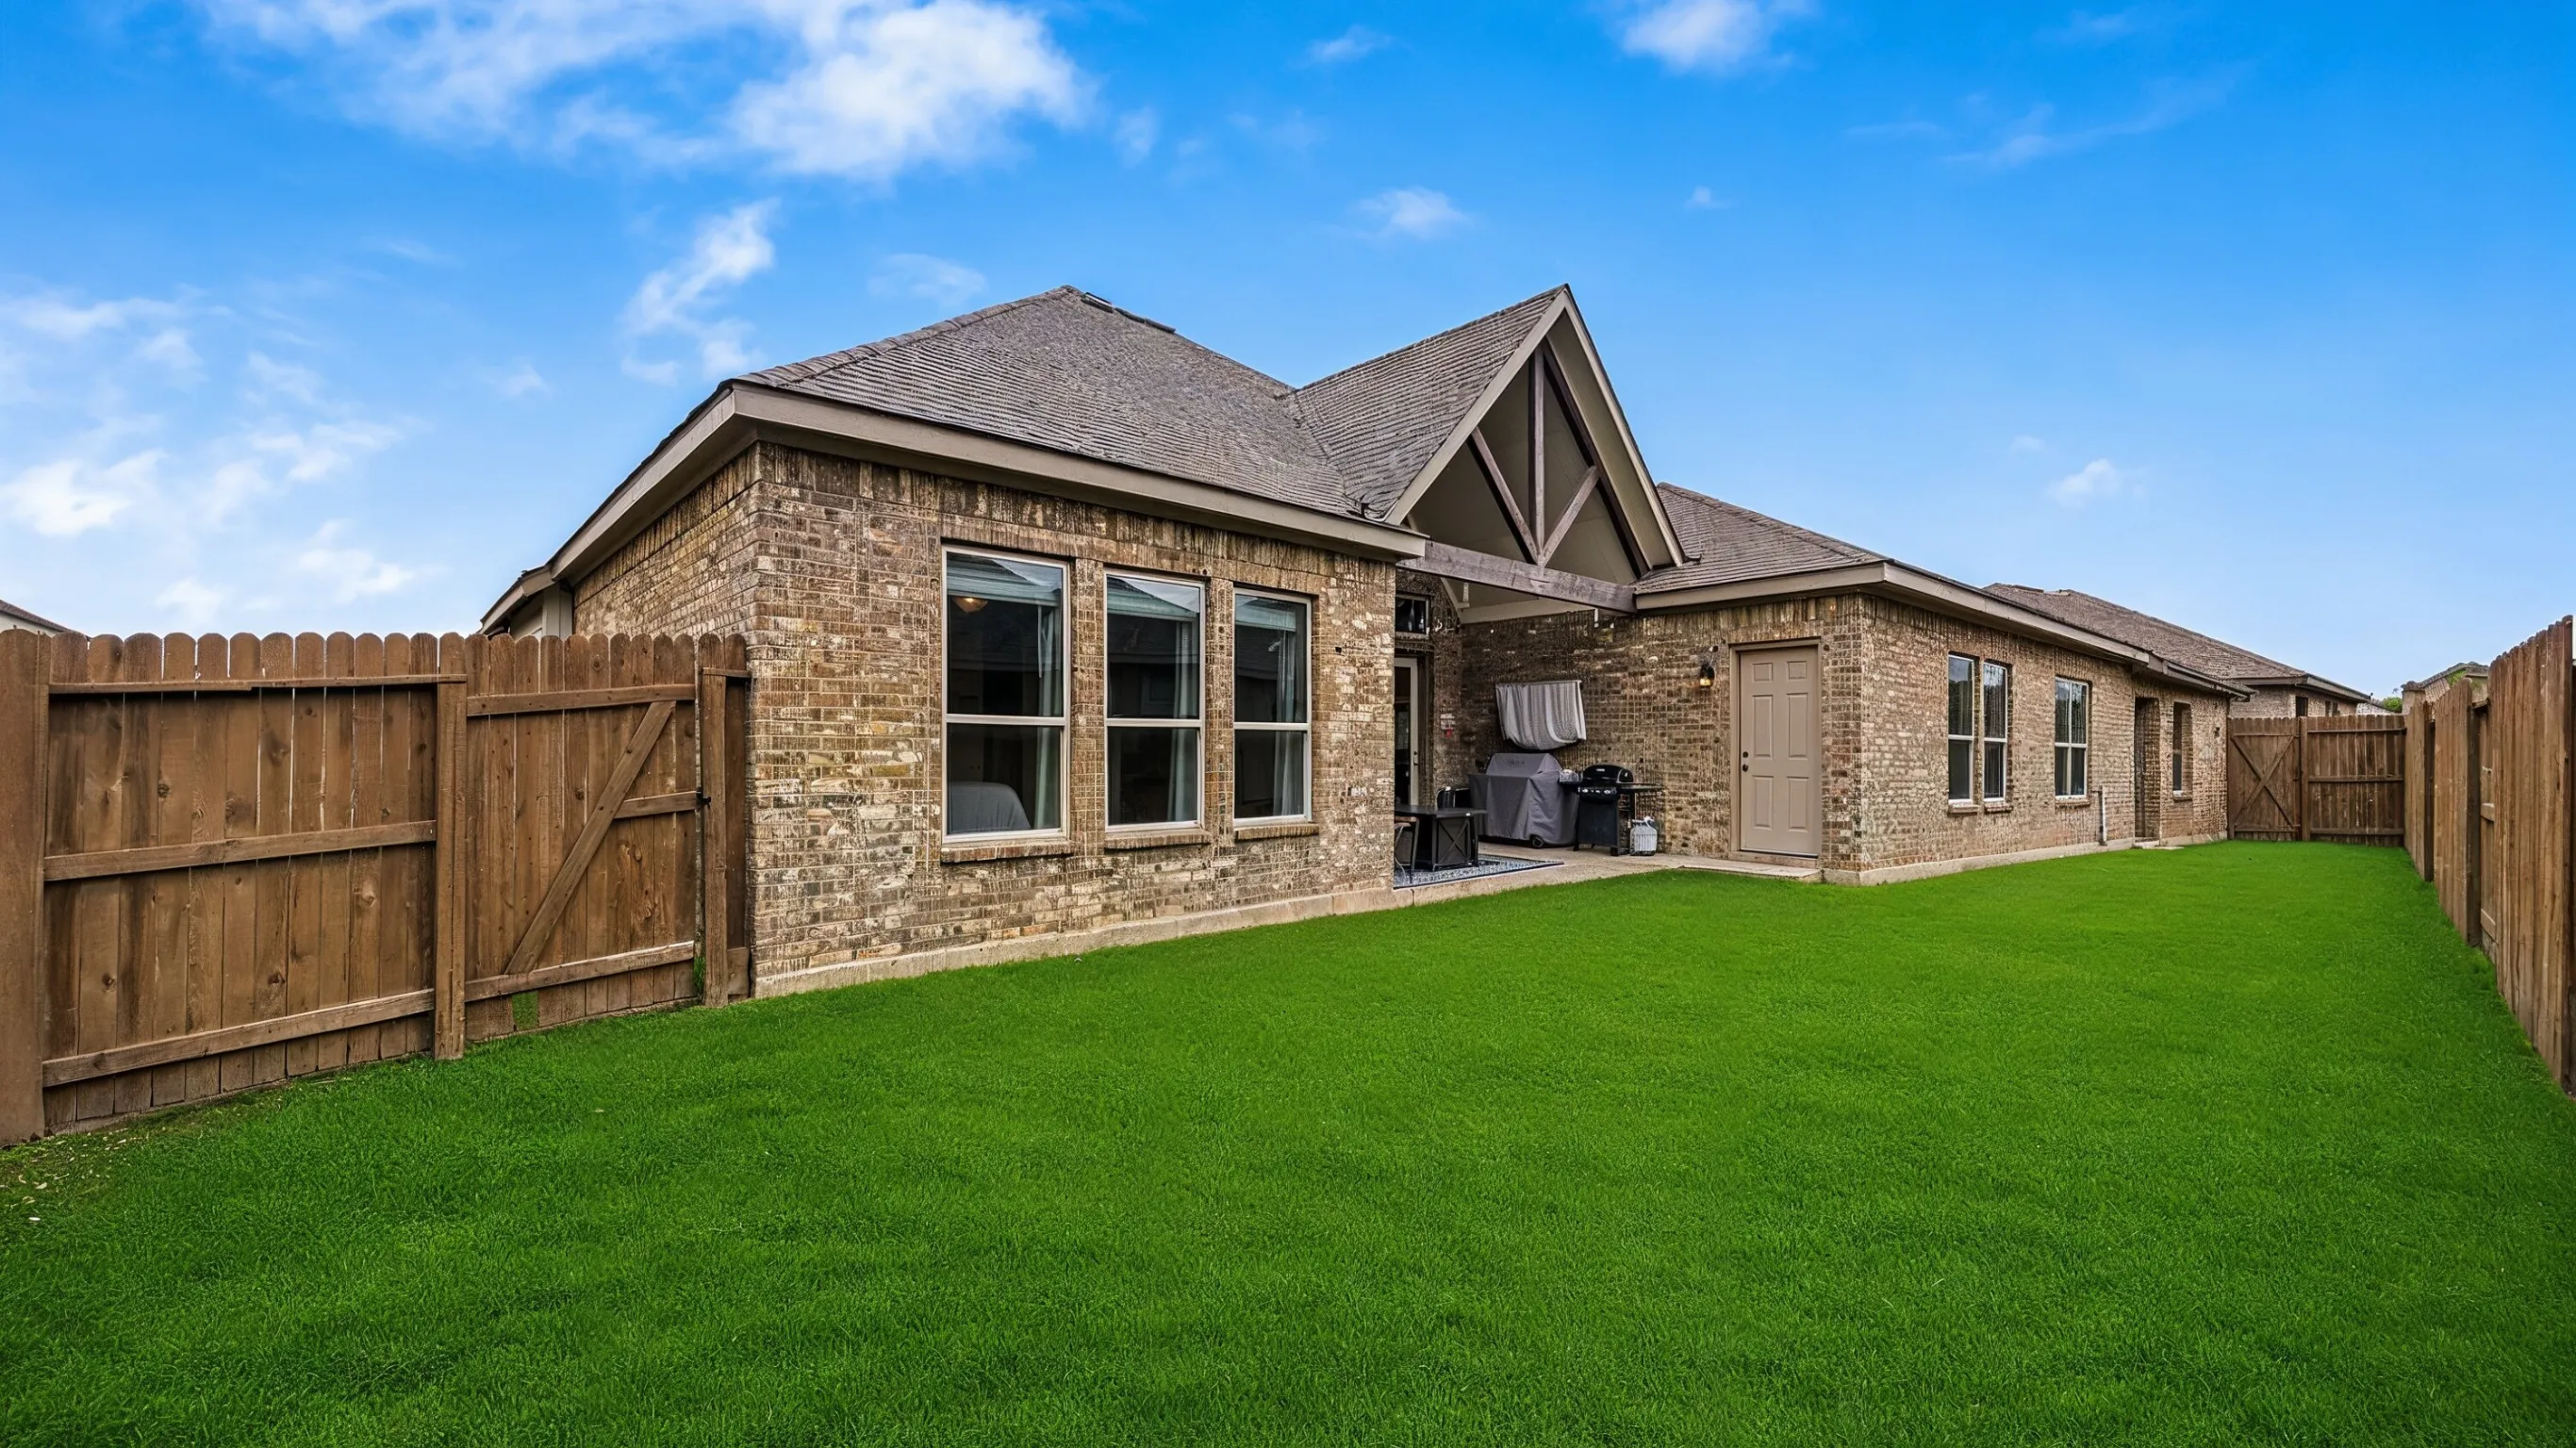
Junior ADU JADU Project
This Junior ADU project focuses on converting part of an existing residence into a compact, efficient living space with private access, strong exterior integration, and a practical layout for added housing flexibility.
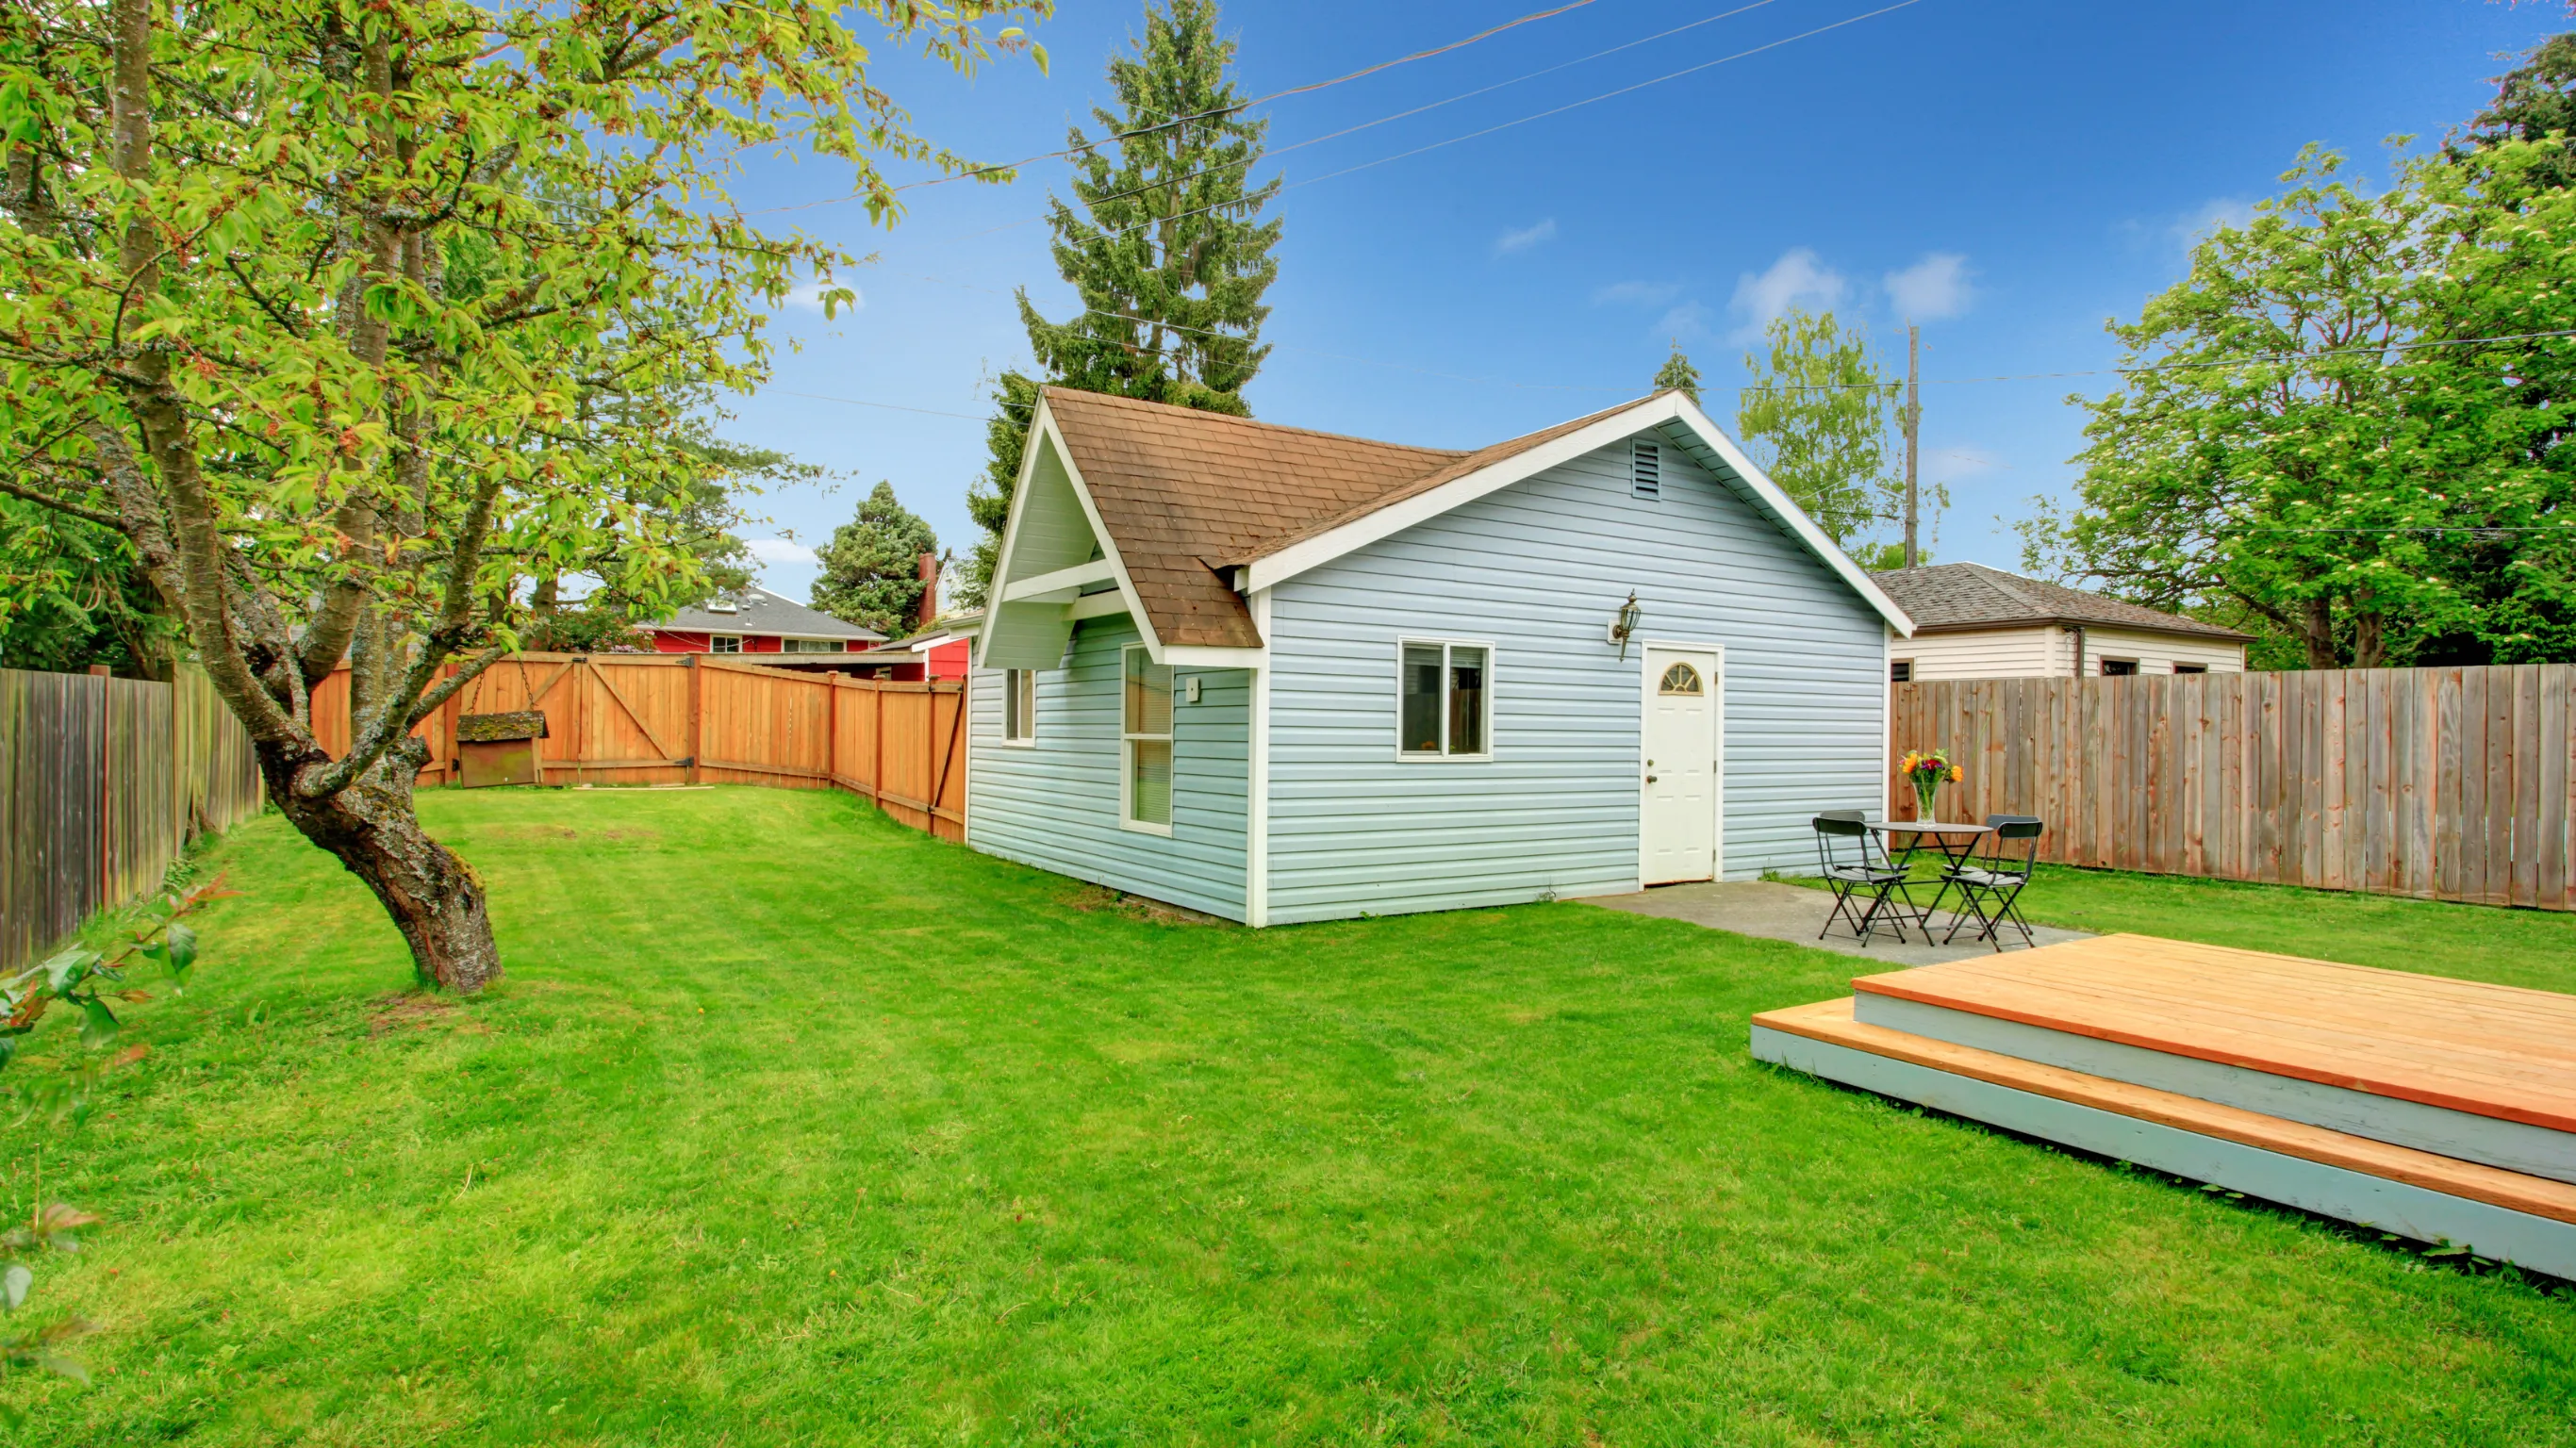
Backyard Guest House Project
A backyard guest house project created as a private cottage style living space with charming siding, white trim, fenced yard privacy, green lawn space, and outdoor areas designed for comfort and everyday use.